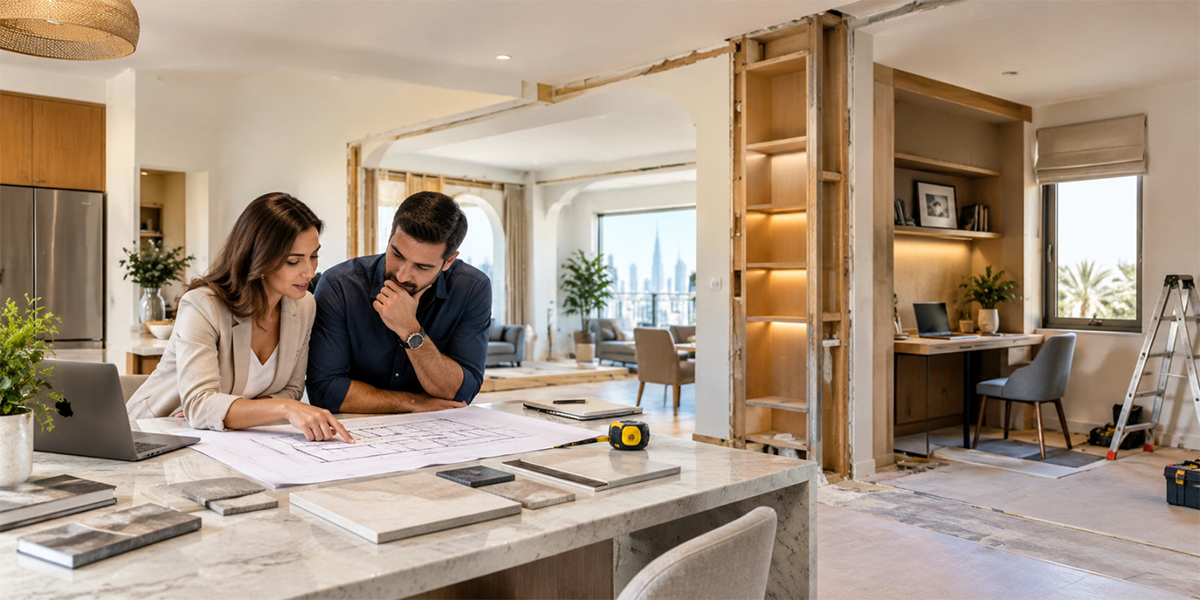
Residential renovation Dubai is increasingly focused on adapting existing homes rather than simply replacing outdated finishes. As household routines change, spaces that once worked well may become unsuitable for remote working, growing families, entertaining guests or improved storage. A successful renovation should respond to how residents use their homes today while allowing enough flexibility for future requirements.
Understanding How Lifestyle Changes Affect Existing Homes
Homes can remain structurally sound while their layouts gradually become less practical. A spare bedroom may need to become a study, a large dining area may be rarely used, or an enclosed kitchen may no longer suit the way a family prepares and shares meals. Assessing these changes before planning work helps ensure that the renovation addresses genuine functional concerns rather than focusing only on appearance.
Residential properties can have varied layouts, sizes and architectural characteristics, making a standard renovation approach less suitable. Some residents may prioritise private work areas, while others may need larger gathering spaces, improved storage or better separation between family and guest areas. Understanding these priorities at the beginning creates a clearer basis for planning the renovation.
A useful assessment should consider several practical questions before any design decisions are made:
- Which rooms are regularly used and which remain underused?
- Where do residents experience congestion during busy periods?
- Are storage areas sufficient for current possessions?
- Does the existing layout provide enough privacy between different activities?
- Could one room serve more than one purpose without becoming uncomfortable?
These observations can reveal opportunities that are not immediately visible from a floor plan. Instead of introducing unnecessary features, the renovation can concentrate resources on changes that improve everyday convenience. This measured approach can make the finished home feel more responsive without requiring every part of the property to be redesigned.
Residential Renovation Dubai: Planning Flexible Spaces for Modern Living
Residential renovation Dubai can provide an opportunity to introduce flexibility into rooms that previously served a single purpose. A home office, for example, could be designed so that it can later function as a guest bedroom, study area or quiet reading space. Movable furniture, adaptable storage and carefully positioned electrical points can support these changes without making the room appear temporary.
When structural changes are being considered, a home renovation contractor can help coordinate practical requirements with the intended design. Existing walls, plumbing routes, electrical infrastructure and ventilation can influence what is realistically achievable. Reviewing these elements early can reduce unnecessary alterations and create a more controlled renovation scope.
The same principle applies to bedrooms and family areas. A growing household may require additional storage, while residents working from home may need a dedicated area that provides sufficient privacy and concentration. Rather than designing solely around existing furniture, the renovation should consider how occupants may use each space over the coming years.
Storage is another area where changing lifestyles can create pressure. Modern households may need dedicated places for work equipment, children’s belongings, appliances, sports equipment and seasonal items. Integrating storage into unused wall areas, under-stair spaces or carefully planned cabinetry can improve organisation while preserving valuable floor space.
A practical space-planning review may focus on:
- Creating clear routes between frequently used rooms.
- Providing storage close to where belongings are used.
- Designing rooms that can accommodate more than one activity.
- Separating noisy areas from spaces intended for rest or concentration.
- Maintaining comfortable movement around furniture and fittings.
These measures can make an existing property considerably more functional without relying on excessive decorative changes. The objective should be to make each area work harder while retaining a comfortable residential character.
Matching Design Decisions With the Character of the Property
A renovation should improve functionality without making individual rooms feel disconnected from the building’s original character. Existing proportions, ceiling heights, windows and architectural details can provide useful references when selecting new finishes and layouts. Retaining suitable features can sometimes create a stronger result than removing everything and starting again.
For larger properties, a villa renovation contractor Dubai may need to consider how different floors and zones interact. Bedrooms, family rooms, guest areas and service spaces can have very different requirements, so the renovation strategy should establish a logical relationship between them. This can improve privacy and movement while reducing unnecessary structural intervention.
Material selection should follow the intended use of each room rather than relying purely on visual appeal. High-traffic areas may require durable surfaces, while bedrooms can prioritise comfort and acoustic qualities. Kitchens, bathrooms and utility areas may require finishes capable of handling moisture, regular cleaning and frequent use.
Lighting deserves similar attention because changing a home’s layout can influence how daylight reaches different areas. Task lighting can support work zones, while layered lighting can create more adaptable settings in family and entertaining spaces. The objective is to create an environment that remains comfortable and practical throughout different parts of the day.
Interior decisions can be organised around three considerations:
- How the room will be used most frequently.
- Which materials can withstand the expected level of activity.
- How the selected finishes relate to neighbouring spaces.
This creates greater consistency throughout the property without requiring every room to look identical. A considered palette can connect different areas while allowing each space to retain its own purpose and atmosphere.
Improving Comfort Without Losing Practicality
Good renovation planning is not limited to appearance. Temperature control, acoustic comfort, ventilation, storage and ease of maintenance can have a significant effect on how residents experience their homes every day. These practical elements should therefore be considered alongside colours, furniture layouts and decorative finishes.
A residential interior design approach can bring these requirements together by considering proportion, materials, lighting and usability as connected elements. Instead of treating each room independently, the design can establish a consistent residential environment while giving individual areas the features they need.
Families may also benefit from zoning spaces according to different activities. A quiet corner can support reading or focused work, while an open family area can accommodate social interaction. This type of zoning does not always require permanent partitions and can often be achieved through furniture placement, lighting or changes in floor finishes.
For properties requiring extensive changes, coordination becomes particularly important. A residential fit out contractor can help manage the practical delivery of multiple renovation elements, ensuring that installation work follows the approved design and site requirements. Proper sequencing becomes especially valuable when several trades need access to the same areas.
Preparing Existing Homes for Future Requirements
The strongest renovation plans consider more than immediate preferences. Household circumstances can change through new family members, children becoming older, increased home working or changing mobility requirements. Designing with some adaptability can reduce the need for another major alteration later.
For this reason, interior fit out services can be planned around long-term usability rather than purely short-term visual improvements. Electrical points, lighting positions, storage capacity and room proportions can be reviewed with future uses in mind. Small decisions made during the initial renovation can provide valuable flexibility later.
A further consideration is how easily the property can be maintained after completion. Finishes that look attractive but require excessive upkeep may become inconvenient over time. Selecting durable surfaces, accessible service points and practical storage can support a cleaner and more manageable home environment.
Renovation planning should also tell the difference between things that really add value and changes that just follow what’s popular now. Simple base designs, flexible furniture and thoughtful building elements usually offer options, then very specific style choices. This means people can change one room later without doing a project again.
Creating a More Responsive Home
A carefully planned villa refurbishment should respond to the actual condition of the property as well as the lifestyle of its occupants. Before work begins, existing finishes, services, room proportions and areas of wear should be reviewed to establish which elements require replacement and which can remain. This avoids unnecessary disruption and helps direct resources towards improvements with practical benefits.
The same principle applies when considering home remodelling services for individual rooms. A kitchen, bedroom or living area may require a targeted intervention rather than a complete redesign. Focusing on the specific problem can produce a more efficient outcome while preserving elements that already work well.
Renovation must result in the creation of a space which will be more comfortable for the occupants. Renovation through improved circulation, storage, adaptability and finishes which compliment the style ensures that this happens. The right balance allows an older house to meet current standards without losing its advantages.
Conclusion
Residential renovation Dubai should be approached as an opportunity to make an existing home more responsive to the people living in it. The most effective results come from understanding current routines, identifying limitations and planning spaces that can adapt as circumstances change. With careful assessment, appropriate materials and coordinated execution, renovation can improve functionality while preserving comfort and character.
A successful project does not necessarily require every part of a home to be replaced. However,it is more important that it recognizes situations that will greatly benefit from thoughtful changes.
Changes may come either by having a better layout, having better storage, making the rooms more flexible, by having an upgraded finish or by having better lighting.If done wisely then this approach can enable homeowners in creating a house that is still useful, comfortable and in tune with the times for many years ahead.
Planning to transform an existing home? Fit Out UAE can help you plan and deliver residential renovation and fit-out solutions that improve functionality, comfort and long-term usability.
Frequently Asked Questions
What should homeowners consider when planning a residential renovation?
Homeowners should assess the existing layout, household needs, budget and areas that require improvement before planning the renovation.
How can an existing home become more flexible without major structural changes?
Adaptable furniture, integrated storage, movable partitions and flexible room layouts can improve usability without major structural work.
Is it better to renovate the entire property or selected rooms?
The choice depends on the property’s condition, renovation goals and budget. Targeted work may be suitable when only specific areas need improvement.