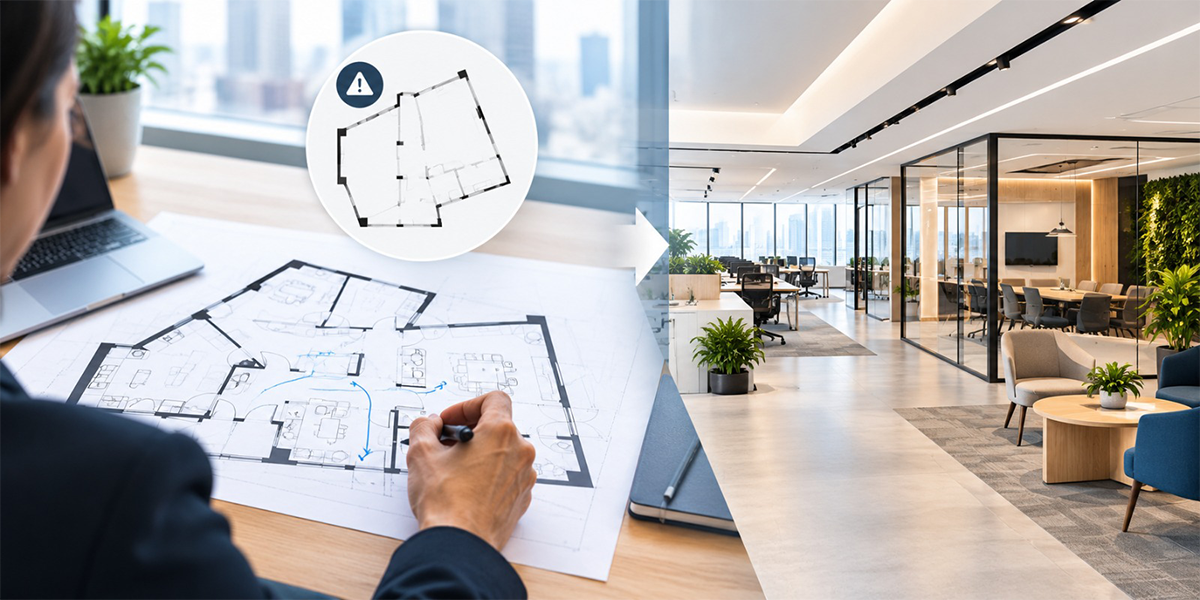
Commercial Space Design becomes particularly important when a business has to work within an awkward or restrictive floor plan. Irregular room shapes, structural columns, narrow passages and fixed service areas can make an apparently generous property feel difficult to organise. Rather than treating these constraints as limitations alone, thoughtful planning can reveal practical ways to improve circulation, functionality and the use of available floor area. For businesses in the UAE, this approach can be especially valuable when relocating, renovating or adapting an existing property to changing operational needs.
Understanding Why Challenging Floor Plans Need Careful Planning
Every difficult floor plan presents a different set of decisions. A narrow entrance may affect how visitors move through a space, while an isolated corner may be difficult to furnish without interrupting circulation. Structural elements, fixed walls, windows, doors and existing service points can further restrict where workstations, storage or customer areas can be positioned.
Commercial interior design should therefore begin with an assessment of how the space currently works rather than simply considering how it looks. Designers need to understand where people enter, where they wait, how staff move between areas and which activities require privacy or uninterrupted access. This creates a practical foundation for deciding which parts of the existing layout should remain and which require change.
A useful assessment can consider:
- areas that receive frequent movement throughout the day;
- corners or sections that are rarely used effectively;
- locations where furniture currently interrupts circulation;
- points where customers and staff may cross paths unnecessarily.
The objective is not to fill every available section of the property. Some areas need to remain open to support movement, visibility and access, while others may be suitable for storage, display or supporting functions.
Commercial Space Design: Turning Constraints Into Planning Opportunities
Commercial space planning can help transform a difficult layout by assigning each area a clear purpose. Instead of beginning with furniture placement, the process can start by identifying the activities that need to happen within the property and determining how much space each one realistically requires. This prevents valuable floor area from being consumed by features that offer little practical benefit.
An irregular corner, for example, may be suitable for compact storage, a small meeting point or a display feature rather than a conventional workstation. A wider section near an entrance could become a reception or waiting zone, provided it does not obstruct movement into the main working areas. The most effective solution depends on the dimensions, business activities and expected patterns of use.
Planning decisions can include:
- grouping related activities to reduce unnecessary movement;
- placing high-use facilities where they are easy to reach;
- keeping primary circulation routes clear;
- using compact furniture where room proportions are restrictive;
- reserving flexible areas for functions that may change over time.
This approach also helps businesses avoid making every section perform multiple roles when that would create confusion. A space can remain visually simple while still having carefully defined zones that support different activities.
Designing Around Structural Restrictions
Some floor plans are challenging because certain elements cannot easily be moved. Columns, structural walls, fixed doors, windows and building services may determine where new partitions or furniture can be introduced. Attempting to work against these elements can lead to inefficient layouts, unnecessary construction and reduced usable space.
Interior fit out services can help translate the proposed layout into practical construction requirements. This may involve assessing partitions, flooring, ceilings, lighting, joinery and other elements together rather than treating each component as a separate decision. Coordinating these details early can reduce the risk of creating a visually attractive area that becomes inconvenient once the business starts using it.
Three considerations are particularly useful:
- identify fixed building elements before finalising the layout;
- check access requirements around equipment and service points;
- coordinate finishes and installations with the proposed circulation routes.
The aim is to make existing restrictions work within the overall design instead of allowing them to dictate every decision.
Making Different Business Areas Work Together
A challenging floor plan becomes easier to manage when individual areas are considered as part of one connected environment. Reception, work areas, meeting rooms, storage, staff facilities and customer-facing sections should not be planned independently if people need to move between them regularly. Poor connections can create bottlenecks even when each individual area appears adequately sized.
Commercial interior designers can assess these relationships by considering movement patterns alongside visual balance. A meeting room positioned too close to a busy entrance may create privacy problems, while storage placed far from the teams that use it can increase unnecessary movement throughout the day. Good planning considers these practical relationships before design details are finalised.
Businesses can assess:
- which activities need to be close to one another;
- which areas should remain separated;
- where noise or frequent movement could become disruptive;
- which spaces need clear visibility for customers or staff.
This helps the finished environment feel more coherent without relying on excessive partitions or decorative features.
Adapting Existing Properties Without Starting From Scratch
Not every challenging layout requires a complete rebuild. In many cases, an existing property can become significantly more useful through selective changes to partitions, furniture, storage, lighting and finishes. The right approach depends on the condition of the premises and whether the current layout has elements worth retaining.
Business space renovation can therefore focus on correcting specific weaknesses rather than replacing everything. A poorly positioned partition may be removed, an oversized reception desk may be replaced with a more compact alternative, or an underused area may be redesigned for a practical secondary purpose. These targeted changes can improve usability while keeping the renovation proportionate to the actual needs of the business.
Before work begins, businesses can review:
- which existing elements remain functional;
- which areas cause recurring operational difficulties;
- whether the current circulation pattern still suits the business;
- where relatively small changes could deliver noticeable improvements.
This type of assessment can help avoid spending money on changes that have little effect on everyday use.
Designing Spaces Around Customer Movement
Retail environments require another layer of consideration because customers need to navigate the space comfortably while discovering products or services. A visually attractive layout can still perform poorly if it displays narrow walkways, obscure important areas or create confusing movement patterns.
Retail space design should consider how customers enter, orient themselves, browse, pause and reach key areas. The placement of displays, counters and promotional features can influence whether visitors move naturally through the space or encounter unnecessary obstacles. Staff requirements also need to be considered so that servicing displays and assisting customers does not interfere with circulation.
A practical retail layout may therefore prioritise:
- a clear route from the entrance;
- sensible spacing between displays;
- accessible points for customer assistance;
- suitable areas for stock handling;
- visibility across important sections of the store.
The result should support both customer experience and day-to-day operational requirements rather than prioritising appearance alone.
Preparing a Difficult Layout for Fit-Out
Once the preferred layout has been established, the next stage is translating the design into a coordinated fit-out plan. This involves more than selecting finishes because construction decisions can affect circulation, maintenance access, lighting and the usability of individual areas. A well-prepared plan gives the project team a clearer understanding of what needs to be changed and why.
Businesses considering interior fit out in UAE properties should also account for the practical characteristics of the building itself. Existing conditions, landlord requirements, service connections and site constraints can influence what can realistically be delivered within the available programme. Reviewing these factors before construction begins can reduce late changes and help maintain a clearer project direction.
A structured preparation process can cover:
- confirming the final layout against the existing property;
- checking technical requirements before installation;
- coordinating finishes with functional requirements;
- identifying construction details that could affect usable space.
The purpose is to ensure that the finished environment reflects the intended layout rather than compromising it during implementation.
Making Better Use of Space Over the Long Term
Good Commercial Space Design should not only solve today’s layout problems. Businesses can change, teams can expand and the way customers use a property can shift over time. A design that allows some areas to be adapted without major structural work can provide greater long-term value.
Flexible furniture, movable storage, multi-purpose rooms and carefully positioned services can make future adjustments easier. However, flexibility should not mean creating a space where every area has an undefined purpose. The strongest layouts usually establish a clear primary function while allowing selected areas to accommodate reasonable changes.
The following will work especially well for businesses operating in the UAE, due to their rising property costs and changing needs of customers. This is because they will need a layout that works well even if they have new demands in the future without changing anything in the design.
Conclusion
Commercial Space Design can turn a difficult floor plan into a more practical environment when decisions are based on how the business actually uses its space. Instead of hiding structural restrictions or filling unused areas without purpose, careful planning can improve movement, define functional zones and make better use of existing conditions. A considered approach can also help businesses control unnecessary changes while creating an interior that supports present requirements and future adjustments.
Fit Out UAE helps businesses transform challenging floor plans into functional, well-planned interiors through practical space planning, design and fit-out solutions.
Frequently Asked Questions
Can Commercial Space Design make a difficult floor plan more functional?
Yes. An awkward layout can often be improved by analysing movement, identifying underused areas and assigning each section a clear purpose. Structural restrictions do not necessarily prevent a practical solution when they are considered from the beginning of the design process.
What should businesses assess before redesigning an existing space?
The organization needs to consider the present circulation, structure, service point, operations, and problem area. It will help establish a better idea of what should be kept as it is, what should be altered, and what should not be at all.
Is a complete renovation always necessary for an inefficient layout?
No. Some properties can become substantially more functional through targeted changes to partitions, furniture, storage, lighting or finishes. The appropriate scope depends on the condition of the property and the specific problems that the existing layout creates.