
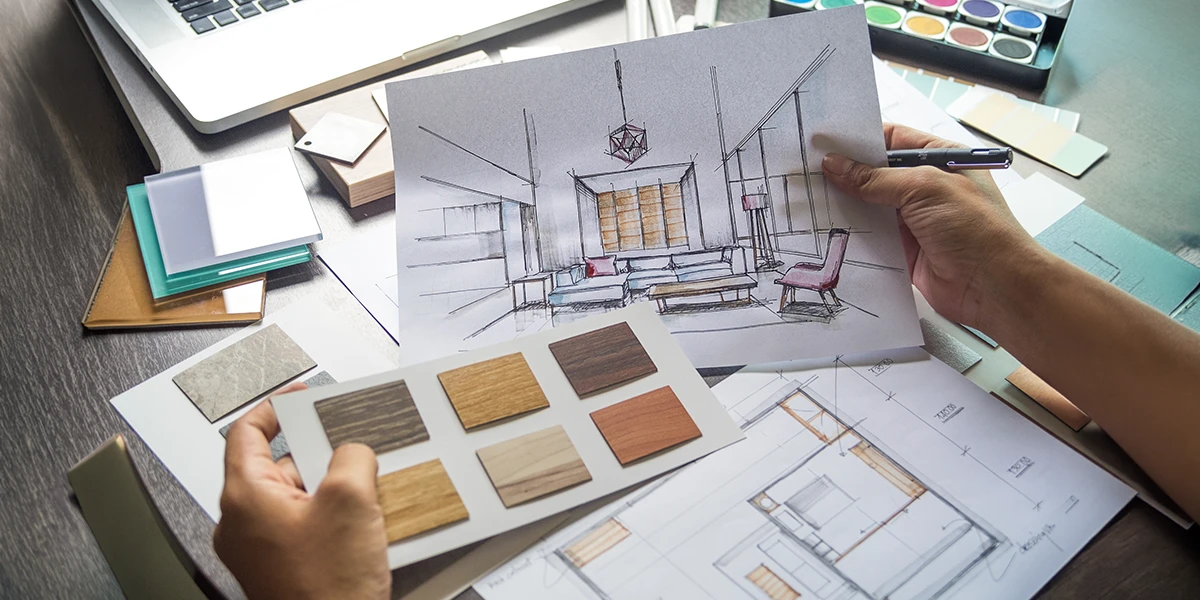
Interior fit out services are changing as businesses move away from fixed layouts and towards spaces that can adapt to different activities. A workplace may need quiet areas in the morning, collaborative zones later in the day and spaces that can be rearranged as teams grow. Flexible planning allows interiors to respond to these changes without requiring a complete redesign every few years.
Traditional offices often assigned one purpose to each room. Today, businesses are looking at how the same area can support meetings, individual work, informal discussions or focused tasks. This shift is influencing everything from furniture placement and lighting to partitions, power points and storage.
Interior Fit Out Services: Why Flexible Workplaces Are Becoming More Important
Workplace planning now involves more than creating an attractive interior. Businesses need spaces that can respond to changing team sizes, working patterns and operational requirements. A fixed layout can become restrictive when departments expand, employees work differently or a company introduces new technology.
An effective workplace should therefore provide room for adjustment without compromising everyday comfort. Movable partitions, adaptable furniture and carefully positioned services can make this possible. The result is an environment that can change without demanding extensive construction work each time the business evolves.
Several elements can contribute to a more adaptable workplace:
- Movable or demountable partitions
- Multi-purpose meeting areas
- Flexible furniture arrangements
- Easily accessible power and data points
- Shared collaboration zones
- Storage that can be reconfigured
- Lighting suitable for different activities
This approach can be particularly useful for growing businesses. Instead of designing every square metre around today’s headcount, planners can consider how the space might function as the organisation develops.
Designing Around Different Ways of Working
Employees do not perform every task in the same environment. Some activities require concentration, while others depend on conversation and teamwork. A flexible workplace can provide different settings without creating a collection of isolated rooms.
An office interior fit out companies can help businesses assess how employees actually use their space before developing a layout. Observing movement, meeting patterns and common bottlenecks can reveal opportunities that may not be obvious from a floor plan alone.
For instance, a large meeting room may remain unused for much of the week. Dividing part of that area into smaller spaces could provide greater value without increasing the overall footprint. Practical decisions like this can make an office feel more useful rather than simply more spacious.
Making Space Work Harder
Flexibility does not necessarily mean adding more furniture or creating more rooms. It is about making existing space capable of serving several purposes. A well-positioned partition, for example, can create privacy when needed and open the area when collaboration becomes a priority.
Planning should also account for circulation. Employees should be able to move between workstations, meeting areas and shared facilities without navigating awkward routes. Good spatial flow can make a relatively compact workplace feel considerably easier to use.
Creating Adaptable Spaces Without Losing Design Quality
Flexibility should not come at the expense of visual consistency. Businesses still need interiors that reflect their identity and create a professional impression for employees, visitors and clients.
The careful approach to the interior fit out UAE could unite flexible planning with the unified visual language. The materials, colors, lighting, and furniture could be chosen to ensure continuity and functionality of various zones.
The balance can be achieved through details such as:
- Consistent material palettes
- Modular furniture systems
- Flexible lighting arrangements
- Integrated storage
- Acoustic treatments
- Reconfigurable partitions
The aim is to create a work environment design that does not have the appearance of change. Flexibility should be an inherent feature of the design process.
Technology and Flexible Workplaces
Technology is now an essential component of flexible workplaces. Staff members may require access to displays, video-conferencing facilities, power outlets, and good connections in various parts of the office building.
Electrical and data planning should therefore happen alongside spatial planning. Installing these services only after the layout is finished can restrict future changes and create unnecessary disruption.
A technology-ready workplace can support:
- Hybrid meetings
- Shared workstations
- Wireless presentations
- Digital room booking
- Video conferencing
- Mobile device charging
Technology should adapt to the usage of the space rather than control each and every design element. A good office design allows for sufficient flexibility to allow the teams to incorporate new technology when required.
Flexible Design Beyond Offices
The same principle is influencing other commercial environments.The retail industry is not alone in seeking interiors that will adapt to rapidly shifting consumer demands; hospitality firms and service companies are doing the same.
Retail fit-out design may include movable displays and adaptive paths for customers. This allows businesses to refresh the shopping environment without rebuilding the entire store.
Seasonal campaigns provide a good example. A retailer may need a completely different product arrangement during a major promotion compared with a normal trading period. Flexible fixtures and planned service locations can make these changes considerably easier.
Planning Fit-Out Around Future Business Changes
A business rarely remains exactly the same after moving into a new space. Teams may grow, departments may merge and new services may be introduced. A workplace designed only around the opening day can become inefficient surprisingly quickly.
This is where fit out and interiors need to be considered together. Interior decisions should support practical business requirements rather than treating appearance and functionality as separate concerns.
A future-focused plan might consider:
- Possible staff expansion
- Changes in departmental structure
- Additional meeting requirements
- New technology
- Storage growth
- Changes in customer activity
Thinking about these factors early can influence decisions about partitions, furniture, lighting and service access. It can also reduce the amount of disruptive work required when the business changes direction.
Supporting Employee Experience
Flexible space may affect the emotions of the workers with regard to their working environment. The working environment which gives flexibility allows individuals to choose spaces for various activities rather than making all of them work in one way.
Quiet areas can support concentration, while shared zones encourage interaction. Comfortable informal spaces may provide an alternative setting for short discussions without occupying a formal meeting room.
Flexibility should not be used as a reason for not doing any planning. The storage space should be sufficient as well as the furniture and acoustics, and the employees must have access to basic facilities.
Making Commercial Spaces Easier to Adapt
A commercial office fit out should consider what happens after the initial installation. Businesses benefit when furniture, partitions and service points can be changed without major structural intervention.
It can also be helpful that some parts of the components can be moved or substituted in case there is a need to change something. This way, future modifications will become easier without having to demolish the whole interior arrangement.
The same idea can also guide the choice of materials for the workplace design. Tough and easily replaceable finishes will ensure a good look of the workplace despite constant modifications.
Choosing the Right Approach for a Flexible Workplace
Flexibility begins with understanding how a business operates. A design team should consider employee behaviour, customer movement, operational processes and anticipated growth before recommending a layout.
Businesses considering interior design & fit out services should look for an approach that connects creative design with practical planning. A visually impressive workplace will not deliver lasting value if its layout becomes difficult to modify.
Experience also matters when complex requirements are involved. interior fit out contractors in Dubai can support projects where construction coordination, material installation and service integration need to work together from the outset.
Flexibility is all about incorporating elements that allow for both current and future changes to occur in the work environment. This may be achieved through proper planning that will facilitate change without affecting the overall design of the environment.
Conclusion
Interior fit-out services are increasingly concentrating on providing workplaces that have the capacity to adjust as opposed to remaining static. This can be achieved through designing flexible floor plans, using modular materials, technology planning, and space planning.
The most effective approach is not simply to make everything movable. It is to identify where flexibility creates genuine value and build that capability into the design from the beginning. When functionality, employee needs and future business changes are considered together, a workplace can remain useful for much longer.
A well-planned flexible interior can therefore become more than a finished space. It can become an adaptable business asset that evolves alongside the people and activities it supports.
Fit Out UAE helps businesses create flexible commercial interiors that balance functionality, adaptability and modern workplace requirements.
Frequently Asked Questions
How can interior fit out services create more flexible workplaces?
They can incorporate adaptable layouts, modular furniture, movable partitions and accessible services. These elements allow businesses to change how spaces are used without carrying out major reconstruction.
Is flexible workplace design suitable for every business?
Flexibility can vary in line with what the organisation does, its workers and future intentions. Some organisations will gain from very flexible spaces, while some may have a requirement for both fixed and flexible areas.
Can a flexible workplace reduce future renovation requirements?
It can decrease the amount of renovation required when the business needs to change. The fact that you design your office space for future changes will mean that you can reposition or upgrade some components without changing the entire interior.

2 comments
[…] Interior design & fit out services should consider colour zoning before construction and finishing work begins. Late changes can affect material orders, joinery details, lighting positions and installation sequences. Early coordination gives the project team a clearer understanding of how each transition should be delivered. […]
[…] Interior fit out services can help translate the proposed layout into practical construction requirements. This may involve assessing partitions, flooring, ceilings, lighting, joinery and other elements together rather than treating each component as a separate decision. Coordinating these details early can reduce the risk of creating a visually attractive area that becomes inconvenient once the business starts using it. […]