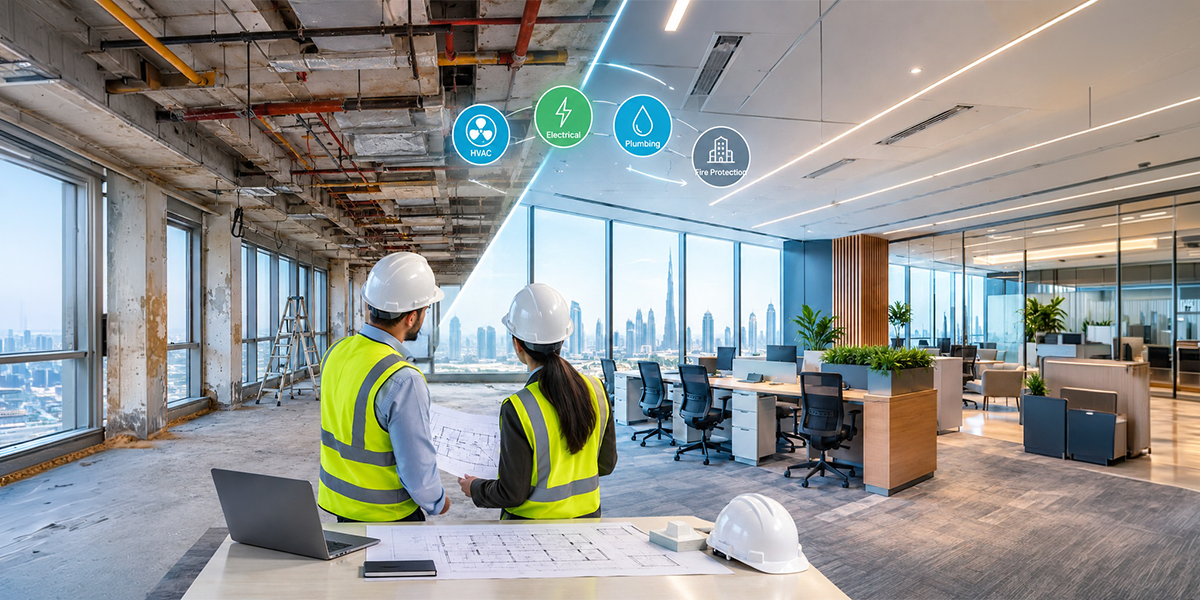
MEP fit out companies in Dubai are increasingly involved in projects that go beyond creating new interiors from an empty shell. Older commercial buildings often have established electrical networks, ageing cooling systems, outdated lighting, inefficient plumbing and layouts that no longer support the way businesses operate. Retrofit planning provides a practical route to modernise these properties while retaining useful existing infrastructure and reducing unnecessary disruption.
Why Retrofit Planning Matters for Older Commercial Properties
Older commercial spaces can continue serving businesses effectively when their technical infrastructure is carefully assessed and upgraded. A building may have attractive structural features or a well-connected location, yet its internal systems can struggle with increased occupancy, modern equipment and changing operational requirements. A retrofit approach allows owners to improve performance without automatically replacing everything that is already in place.
The first step is understanding how the property currently performs. Engineers can review existing drawings, inspect accessible services and identify areas where ageing components are affecting reliability, comfort or energy consumption. This creates a clearer basis for deciding which systems should be retained, repaired, upgraded or replaced.
A well-planned assessment can examine:
- Existing electrical capacity and distribution arrangements
- Age and performance of air-conditioning equipment
- Ventilation and indoor air movement
- Plumbing condition and water demand
- Lighting efficiency and control systems
- Accessibility of service routes for future maintenance
This type of review is particularly important when a business plans to remain operational during the renovation. Interior fit out contractors in Dubai can coordinate the visible transformation with technical upgrades so that ceilings, partitions and finishes are not completed before essential services have been properly addressed.
Retrofit work should also consider the relationship between individual systems. Improving one element without checking the others can create new limitations. For example, upgraded equipment may require additional electrical capacity, while a redesigned workspace could alter cooling loads and ventilation requirements.
How MEP Fit Out Companies in Dubai Can Plan Smarter Upgrades
A successful retrofit is not simply about installing newer equipment. It requires a staged plan that connects engineering requirements with the building’s future use. The intended occupancy, working hours, equipment loads and space configuration should all influence the technical decisions made before construction begins.
For a commercial interior fit out, this means treating the MEP infrastructure as part of the overall project rather than a separate activity carried out behind the scenes. Early coordination can reduce clashes between ductwork, cable trays, lighting, ceilings, partitions and specialist equipment.
A practical retrofit strategy may include:
- Surveying existing systems before design development
- Mapping services that can remain in operation
- Identifying components approaching the end of their useful life
- Planning shutdowns around business operations
- Creating access points for future inspection and maintenance
- Allowing spare capacity for future equipment
- Coordinating installation sequences before site work begins
This approach can be particularly useful for offices, hospitality properties, clinics, retail premises and other commercial environments where downtime can affect revenue. The objective is to modernise the building without treating every existing element as obsolete.
Design coordination also becomes important where older drawings no longer reflect the actual installation. Hidden services may have been altered through several previous renovations, creating uncertainty during demolition or ceiling works. A thorough survey can reduce unexpected discoveries and give the project team more confidence before work begins.
Creating Better Performance Without Rebuilding Everything
One of the main advantages of retrofit planning is the ability to improve performance selectively. Instead of removing functioning infrastructure simply because it is old, project teams can identify where targeted intervention will produce the greatest practical benefit.
Fit out construction companies working on retrofit projects may need to manage several layers of existing construction at once. Walls, ceilings and floors can conceal electrical conduits, drainage pipes, fire-related services and ventilation routes that need to remain accessible during the upgrade.
Energy performance is another important consideration. In many cases, older lighting systems could be upgraded to more efficient systems, and older control systems would be upgraded to achieve better scheduling and monitoring. Cooling systems can also be optimized for their control, balance or replacement due to inadequate performance for the building.
Retrofit decisions can prioritise:
- High-consumption equipment that contributes significantly to operating costs
- Areas experiencing recurring maintenance problems
- Systems that limit future space planning
- Equipment that no longer meets current operational requirements
- Services with poor accessibility or limited replacement options
The same is true of specialized aspects of a property. While the remodeling company may specialize in cabinets, surfaces, and appliances, business kitchen remodel companies should take into account issues regarding electricity, ventilation, plumbing, and drainage. This will ensure that technical issues do not override aesthetics.
Material selection should follow the expected operating conditions rather than visual appeal alone. Durable finishes, serviceable equipment and accessible components can make a noticeable difference to long-term maintenance.
Designing Retrofit Projects for Future Flexibility
Modern commercial buildings need to accommodate change more easily than many older properties were originally designed to do. Businesses may alter their layouts, introduce new technology, increase equipment loads or change how teams use individual spaces. A retrofit should therefore improve today’s conditions without creating unnecessary restrictions tomorrow.
The concept of interior and fit out is increasingly connected to long-term usability. A visually successful refurbishment can quickly become outdated if electrical points, cooling distribution, data routes or service access cannot support future changes.
Flexible planning can include:
- Accessible service zones above ceilings
- Modular lighting arrangements
- Additional electrical capacity where appropriate
- Adaptable HVAC distribution
- Clearly documented service routes
- Space for future equipment upgrades
A structure that is able to change itself without requiring significant interventions could help in avoiding the necessity to perform repetitive disruptive interventions. This could be particularly important for companies using rented premises because in the future, it could become necessary to make some alterations.
Good fit out design should therefore consider what happens after project completion. Maintenance teams need reasonable access to equipment, replacement components should be obtainable without extensive demolition, and service routes should remain understandable for future contractors.
Documentation also has a role in this process. Updated drawings, equipment schedules and maintenance information can help future teams understand what was installed during the retrofit. This information becomes particularly useful when a property undergoes another modification several years later.
Conclusion
Retrofit planning offers commercial property owners a balanced way to modernise older spaces without automatically starting from scratch. MEP fit out companies in Dubai can support this approach through technical evaluation, proper scheduling, targeted upgrades and flexible planning. For companies operating within the UAE environment, such a strategy can enhance comfort, efficiency and operational reliability while avoiding unnecessary disruption.
A successful retrofit is ultimately measured by how well the upgraded building performs after the contractors have left. Fit out contracting should therefore consider maintenance, future adaptability and system coordination alongside the immediate visual transformation. When these factors are addressed from the planning stage, an older commercial property can gain a more capable technical foundation without losing the practical advantages of its existing structure.
For larger facilities, the same thinking can be applied to industrial fit out, where electrical capacity, ventilation, cooling, equipment requirements and operational continuity may have an even greater impact on project performance. The best retrofit strategy is not necessarily the one that replaces the most systems, but the one that makes the right improvements for the building’s future use.
Fit Out UAE delivers professionally coordinated solutions as one of the trusted MEP fit out companies in Dubai, helping businesses modernise existing commercial spaces with practical, efficient and future-ready upgrades.
Frequently Asked Questions
What can MEP fit out companies improve during a commercial retrofit?
They are capable of evaluating and enhancing areas like electrical distribution, HVAC, ventilation, plumbing, lighting, among others. This will depend on the current status of the property, its intended use, and future needs.
How can an older commercial building be modernised without excessive disruption?
A phased approach is important for dividing the tasks into smaller phases. Good scheduling and provision of temporary services can enable essential business functions to be continued during the course of upgrading.
Is retrofit planning suitable for every commercial property?
Not necessarily. The existing structure’s conditions, service availability, building configuration, and investments to be made must be analyzed in order to determine if partial improvement or total redevelopment is needed.