
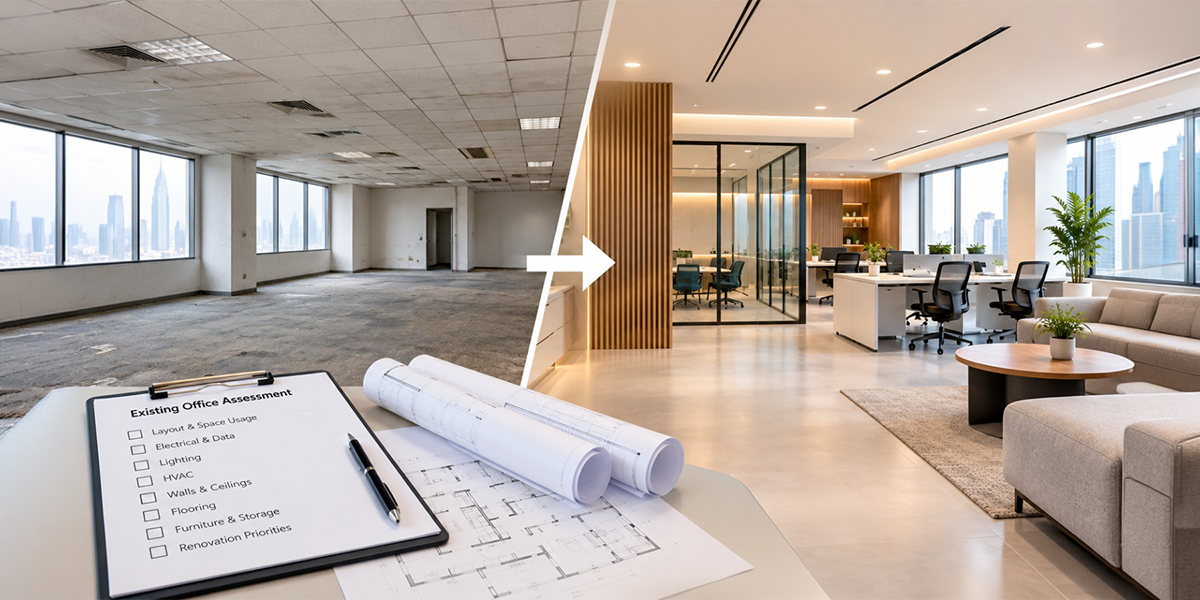
Office Renovation should begin with a clear understanding of the existing workplace rather than with immediate demolition or decorative changes. An office that has been occupied for several years can contain useful installations, outdated systems, underused areas and hidden maintenance concerns. Reviewing these elements first allows businesses to make practical decisions about what should stay, what needs improvement and what should be completely replaced.
Renovating an existing workplace also involves more than changing its appearance. The condition of electrical systems, lighting, air conditioning, partitions, flooring and storage can influence the scope of work. A detailed assessment helps businesses establish realistic priorities before committing to design, materials and construction.
For companies operating in the UAE, preparation is particularly important when renovation takes place within an established commercial building. Access arrangements, building rules, working hours and existing services can all affect the project. Addressing these considerations at the beginning can make the later stages more organised and predictable.
Office Renovation: Inspect the Existing Workplace Before Making Decisions
The first stage should be a thorough review of the office as it currently stands. This involves looking beyond visible finishes and considering how different parts of the premises perform during normal business activities.
Walls, ceilings, flooring, doors, partitions and fixed furniture should be checked for damage or deterioration. Technical elements should also be reviewed to determine whether they can support the proposed changes or require upgrading.
A practical inspection can cover:
- The condition of existing floors, walls and ceilings
- The location and condition of electrical and data points
- Lighting, ventilation and air-conditioning arrangements
- Existing storage, partitions and built-in installations
- Areas where employees experience operational difficulties
This assessment creates a useful record of the existing condition. It can also highlight issues that may otherwise remain unnoticed until construction is already underway.
Decide What Can Be Retained
Renovation does not necessarily mean removing everything from an existing workplace. Some elements may have been installed relatively recently or may still offer good performance despite the age of the surrounding interior.
For example, a sound partition may only need repainting or modification. Existing storage can sometimes be adapted, while serviceable doors, fittings or flooring may remain suitable for the new design.
A sensible office refurbishment strategy should therefore separate reusable elements from items that require repair or replacement. This can reduce unnecessary expenditure and prevent the project from becoming more extensive than the business actually needs.
Review the Condition of Building Services
Technical infrastructure deserves particular attention because it can be difficult and expensive to modify after new interiors have been installed. Electrical capacity, lighting circuits, cooling, ventilation, plumbing and data infrastructure should be considered alongside the proposed changes.
A change in workstation arrangement, for example, may require additional power and data points. Creating new rooms could also affect lighting and air distribution.
Businesses should review:
- Existing electrical capacity and distribution
- Lighting positions and control arrangements
- Cooling and ventilation performance
- Data and communication requirements
- Plumbing provisions where relevant
Working with experienced fit out companies can help coordinate these requirements with the planned renovation. Early coordination can reduce clashes between interior works and building services.
Examine How the Existing Layout Performs
An office layout should be assessed according to how people actually use it. A floor plan may appear efficient on paper but still create congestion, unnecessary movement or poor access to shared facilities.
Observing daily activity can reveal useful information. Meeting rooms may be difficult to access, storage may occupy valuable areas, or employees may have to cross the office repeatedly to reach frequently used facilities.
The purpose of interior fit out companies should not simply be to create a visually attractive workplace. Their involvement should help translate operational requirements into an environment where space, movement and facilities work together more effectively.
Prepare a Detailed Scope Before Construction
Once the existing premises have been assessed, the findings should be converted into a clear scope of work. This document should explain which areas will be modified, which components will remain and which services require upgrading.
A detailed scope may cover demolition, partitions, ceilings, flooring, painting, joinery, lighting, electrical works and other relevant requirements. It should also identify exclusions so that everyone involved has a consistent understanding of what the project includes.
A well-defined office design and fit out brief gives the project team a stronger reference for developing layouts, selecting materials and preparing cost estimates. It can also make changes easier to evaluate because proposed additions can be compared with the original objectives.
Check Building Requirements and Site Restrictions
An existing office is part of a larger commercial property, so renovation activities may be subject to building-specific requirements. Management procedures can affect access, deliveries, waste removal, working hours and the use of shared facilities.
These matters should be clarified before the construction programme is finalised. A renovation schedule that ignores building restrictions can create unnecessary delays even when the design itself is ready.
Businesses in the UAE should therefore discuss relevant site requirements with building management and the project team at an early stage. Understanding these conditions allows contractors to organise activities around practical site limitations.
Plan Around Ongoing Business Activities
One of the biggest challenges of renovating an occupied office is maintaining essential operations. Employees may need continued access to certain departments, equipment, meeting rooms or support facilities while work is taking place.
The project can be divided into suitable phases when a complete temporary closure is not practical. This may allow one section to be renovated while another remains available for normal business use.
Before construction starts, businesses should establish:
- Which departments need uninterrupted access
- Which areas can be temporarily closed
- Where employees can work during each phase
- How equipment and documents will be protected
- How staff and visitors will receive project updates
Clear planning can reduce confusion and help employees understand temporary changes. It also gives the contractor a better framework for managing daily site activities.
Review Materials According to Long-Term Use
Material selection should reflect the demands of a commercial environment. High-traffic areas require finishes that can withstand regular use, while surfaces in meeting rooms and reception areas may need to balance durability with a professional appearance.
Maintenance should also be considered before final selections are made. Materials that require specialist care may create additional costs over their lifespan, particularly when used extensively throughout the workplace.
A coordinated interior fit out approach can help ensure that flooring, wall finishes, ceilings, joinery and other elements work together. Consistency across these details can create a more coherent result without relying on excessive decorative features.
Establish a Realistic Budget
The existing condition of an office can influence the final renovation cost. Hidden defects, outdated services or unexpected repair requirements can increase expenditure if they were not identified during the initial assessment.
A realistic budget should therefore distinguish between essential works, desirable improvements and optional additions. This allows businesses to protect the most important aspects of the project if priorities need to change.
When evaluating top fit out contractors dubai, businesses should compare the scope behind each quotation rather than looking only at the headline price. A detailed proposal can provide a clearer understanding of what is included and where additional costs may arise.
Select Specialists Based on the Project Requirements
Different renovation projects require different levels of specialist involvement. A relatively straightforward refresh may have limited technical requirements, while a substantial transformation can involve electrical, mechanical, architectural and interior coordination.
Businesses should review relevant experience, project management processes, communication standards and previous commercial work before making a decision. The ability to coordinate multiple activities can be just as important as the quality of the finished interiors.
Experienced interior fit out contractors should also be able to explain how they intend to manage the existing premises, proposed works and handover process. Clear responsibilities can help reduce misunderstandings during construction.
Consider What the Business May Need Later
A renovation should address current requirements while allowing reasonable flexibility for future changes. Businesses may grow, restructure teams, introduce new equipment or alter the way employees use the workplace.
Such a design strategy doesn’t necessarily mean thinking ahead about all conceivable changes. Rather, it embraces change by means of multifunctional areas, readily available service areas and moveable furniture together with storage systems all of which can be adapted to changing requirements.
The result should be an office that remains useful beyond the initial completion date. Careful decisions at the planning stage can reduce the need for major alterations later.
Keep Project Decisions Organised
Renovation projects involve many decisions, from layouts and materials to technical changes and site arrangements. Without a clear approval process, conflicting instructions can slow progress or create unnecessary variations.
A company should clearly define its chain of authority and communication for approval of the design change, the budget, and the materials before a project starts. That the duties are clearly assigned and the flow of directives stays uniform throughout the project will definitely be a great help to the team.
For a successful Office Renovation, organised decision-making is as important as the physical construction itself. It helps maintain the original objectives while giving the project enough flexibility to address genuine site conditions.
Conclusion
A successful office upgrade starts with understanding the workplace that already exists. Inspecting the premises, reviewing services, identifying reusable elements, preparing a detailed scope and planning around business operations can help companies make better decisions before construction begins.
The objective should not be to replace every existing element simply because the office is being renovated. An intentional strategy highlights what can stay, which areas need improvement, and what is best to discard. With proper planning and skilled project management, businesses can create a working space that is not only functional but also longlasting a setup that will continue to serve the company in the years to come.
Fitout UAE provides professional office renovation and fit-out solutions, helping businesses assess existing spaces, coordinate renovation requirements and create practical workplaces that align with their operational needs.
Frequently Asked Questions
How can Office Renovation be planned when employees are still using the workplace?
The project can be divided into manageable phases so essential areas remain accessible while other sections are being upgraded. Temporary workstations, alternative meeting areas and planned working hours can also help reduce disruption.
What should be inspected before renovating an existing office?
The inspection should consider visible finishes, partitions, flooring, ceilings, electrical systems, lighting, cooling, ventilation, plumbing, storage and other relevant services. The way employees currently use the space should also be reviewed.
Is it always necessary to replace existing office interiors?
High-quality elements can be kept, restored, or redesigned to fit the envisioned design and operating requirements many times. Saving the still functional parts will decrease the amount of work that needs to be done and allow the budget to be used on areas that absolutely need improvement.