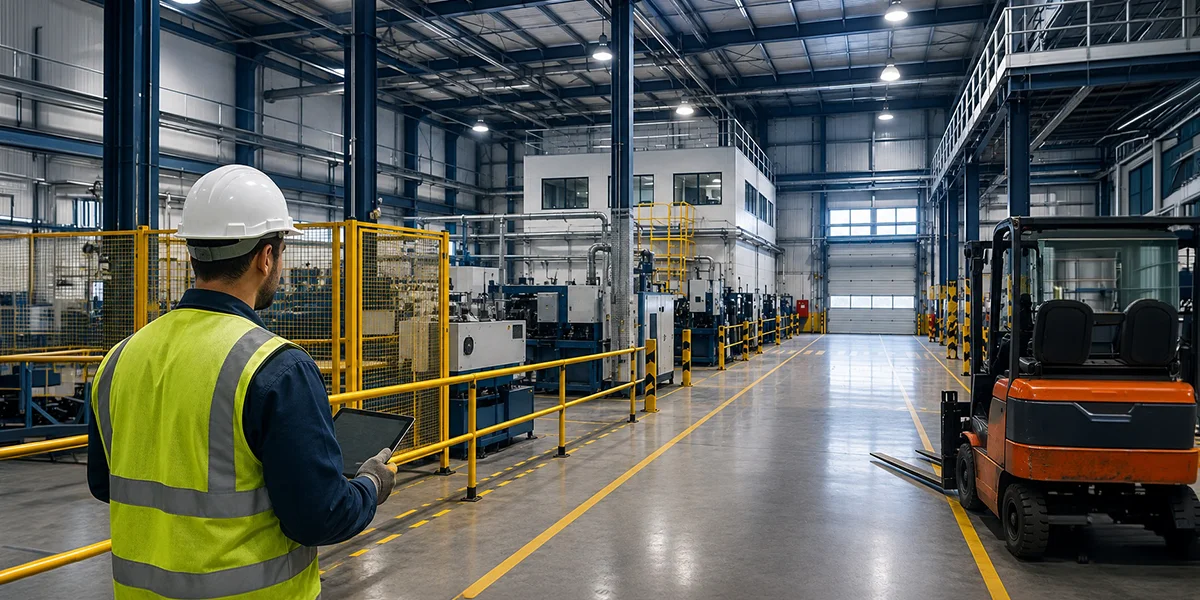
Industrial fit out plays an important role in transforming warehouses, factories and production facilities into practical environments that support daily operations. Unlike a standard commercial renovation, industrial projects must consider machinery, storage, employee movement, ventilation, electrical requirements and workplace safety. A well-planned facility should therefore balance operational needs with durability, accessibility and long-term performance.
Industrial spaces often have demanding working conditions, which means materials and layouts need to be selected carefully. Heavy equipment, frequent movement of goods and high levels of activity can quickly expose weaknesses in poor-quality finishes. The design process should begin by understanding how the facility operates rather than focusing only on its visual appearance.
Why Industrial Fit Out Requires Detailed Planning
A successful project starts with a clear understanding of the building, its purpose and the activities that will take place inside it. Production areas may require reinforced flooring, specialised lighting or designated zones for machinery, while storage facilities may need carefully planned circulation routes. Every element should contribute to a safer and more productive working environment.
Planning should consider several practical factors before construction begins:
- Available floor area and ceiling height
- Movement of workers, equipment and materials
- Electrical and mechanical requirements
- Emergency exits and fire protection
- Storage and loading requirements
- Future expansion possibilities
Good planning can prevent expensive alterations later in the project. It can also reduce interruptions to business operations when installation work begins. For organisations working with demanding schedules, this preparation can make the transition into the completed facility considerably smoother.
Key Elements of Industrial Fit Out Design
Industrial fit out design needs to connect the physical environment with the way people and equipment use the space. A visually attractive interior will have limited value if workers cannot move safely or machinery cannot be positioned efficiently. The layout should therefore be developed around workflow, accessibility and operational priorities.
Flooring is particularly important in facilities exposed to heavy loads and constant movement. Durable surfaces can help withstand forklifts, machinery and regular foot traffic while making cleaning and maintenance easier. Lighting should provide adequate visibility across work areas without creating glare or uncomfortable working conditions.
Ventilation and temperature control also deserve careful consideration. Certain manufacturing activities may generate heat, dust or fumes that require suitable extraction and air circulation. Electrical systems should be planned according to the equipment being installed, with sufficient capacity and accessible distribution points for future requirements.
Designing Spaces Around Operational Requirements
Every facility has its own workflow, so copying a layout from another project may not deliver the expected results. A warehouse handling finished products will have different requirements from a production unit dealing with raw materials and machinery. The design should reflect those differences from the beginning.
A practical planning process can include:
- Mapping the movement of materials from receiving to dispatch
- Separating pedestrian routes from vehicle pathways
- Positioning equipment according to production sequences
- Creating accessible maintenance areas
- Allowing sufficient space around machinery
- Identifying locations for storage and waste management
This approach can reduce unnecessary movement and improve the use of available floor space. It can further support better coordination between different teams working within the same facility. When operational requirements are considered early, design decisions become more purposeful and easier to justify.
Choosing Materials for Long-Term Performance
An industrial environment can place considerable pressure on walls, floors, ceilings and other surfaces. Materials should therefore be selected according to their expected exposure rather than appearance alone. Durable finishes may provide better value when they reduce repairs, replacements and maintenance requirements over time.
Industrial Interior fit-out can also employ strong materials to construct a neat and tidy interior space. Walls may require protection from equipment traffic while floors need to be designed to resist slipping if there is any possibility of spills or heavy traffic. The ceiling system must also account for lighting, ventilation and maintenance issues.
The choice of materials should take cleaning requirements into account as well. Facilities that handle products, components or machinery may need surfaces that are simple to maintain and resistant to regular cleaning procedures. Selecting suitable materials at the design stage can help protect the investment throughout the building’s operational life.
Safety and Compliance Should Shape the Layout
Safety must not be considered as an extra component to be added once the designing process is complete. Designing of access ways, emergency exits, fire safety, signage and positioning of equipment must be included in the entire designing process. This may contribute towards the development of a safe environment for the workers to perform their duties.
When considering projects in the UAE, it is important that the compliance standards be examined prior to project planning rather than closer to completion of the project. Local rules and regulations, building codes, as well as fire and safety codes might impact considerations regarding electrical, fire prevention, accessiblity, and mechanical systems.
A structured safety review can examine:
- Emergency escape routes
- Fire detection and suppression systems
- Safe pedestrian access
- Machinery clearance
- Electrical protection
- Ventilation and environmental conditions
The completed space should support both day-to-day productivity and emergency preparedness. Clear routes and sensible zoning can make the facility easier to navigate while reducing confusion during busy periods.
Managing Factory Projects Without Disrupting Operations
Factory fit out projects can be particularly challenging when an existing facility must remain partially operational. Construction activities may need to be divided into phases so that essential production or storage functions can continue. A detailed programme can help coordinate contractors, deliveries, installations and handover activities.
Communication becomes especially important when several teams are working within the same building. Site managers should establish clear working zones and agree on access arrangements before construction begins. This can minimise conflicts between construction crews and operational staff.
Phased implementation may involve:
- Completing unused areas first
- Scheduling noisy work outside critical production periods
- Creating temporary access routes
- Protecting operational equipment from dust and damage
- Coordinating deliveries with site activities
Such measures can make the construction period more manageable. They also give the client greater visibility over progress and allow potential problems to be addressed before they affect wider operations.
Working With Experienced Industrial Fit Out Contractors
Selecting suitable industrial fit out contractors can have a direct influence on project quality, coordination and completion. Experience with complex facilities can help contractors anticipate practical challenges involving services, machinery, access and site conditions. Their role should extend beyond installation to include planning, coordination and quality control.
Before appointing a contractor, businesses can review their previous industrial projects and technical capabilities. It is useful to know how they handle program management, procurement, health and safety, and communication with other project teams. The contractor should also have an idea of how the proposed work will fulfill the functional requirements of the facility.
Price is not everything to consider. The first price may turn out to be costly in the long run in case the wrong materials, delays or changes come up while the house is being built. There might be other aspects one could use to make the right choice.
Creating Facilities That Can Adapt to Future Needs
Industrial buildings can undergo modifications as the need for more space arises due to expansion or introduction of new machines within the facility. An inflexible layout could be too limiting when there is a need to install other machines or add storage space.
It would include such things as the reservation of service capacity or the creation of adaptable work areas or even the addition of equipment without any significant reconstruction. This is especially relevant for those organizations that expect alterations in their production capacities. It might help avoid the total renovation of the building.
Technology should be considered as part of this forward-looking approach. Automated equipment, monitoring systems and modern building controls may require different infrastructure from traditional facilities. Planning for these possibilities can help the finished space remain useful for longer.
Conclusion
A successful industrial fit out is about much more than improving the appearance of an existing building. It should create a durable, safe and efficient environment that supports the way a business actually operates. The right planning, materials, layout design, and project management skills may help improve the performance of the structure. For organizations in UAE, integrating the business needs and compliance issues may assist in developing structures that can be ready for today’s needs and future expansion.
From material selection to site coordination, Fit Out UAE delivers industrial fit-out services with attention to quality, safety and project requirements.
Frequently Asked Questions
Industrial fit out is suitable for which types of facilities?
It can be used for warehouses, manufacturing units, production facilities, distribution centres and other operational buildings that require specialised internal planning and construction.
How long does an industrial refurbishment project usually take?
The timeframe depends on the size of the facility, scope of work, structural changes, services, material availability and whether the building needs to remain operational during construction.
What should businesses consider before starting a fit-out project?
Businesses should assess their workflow, space requirements, equipment, safety arrangements, building services, future expansion plans, budget and expected project schedule before work begins.