
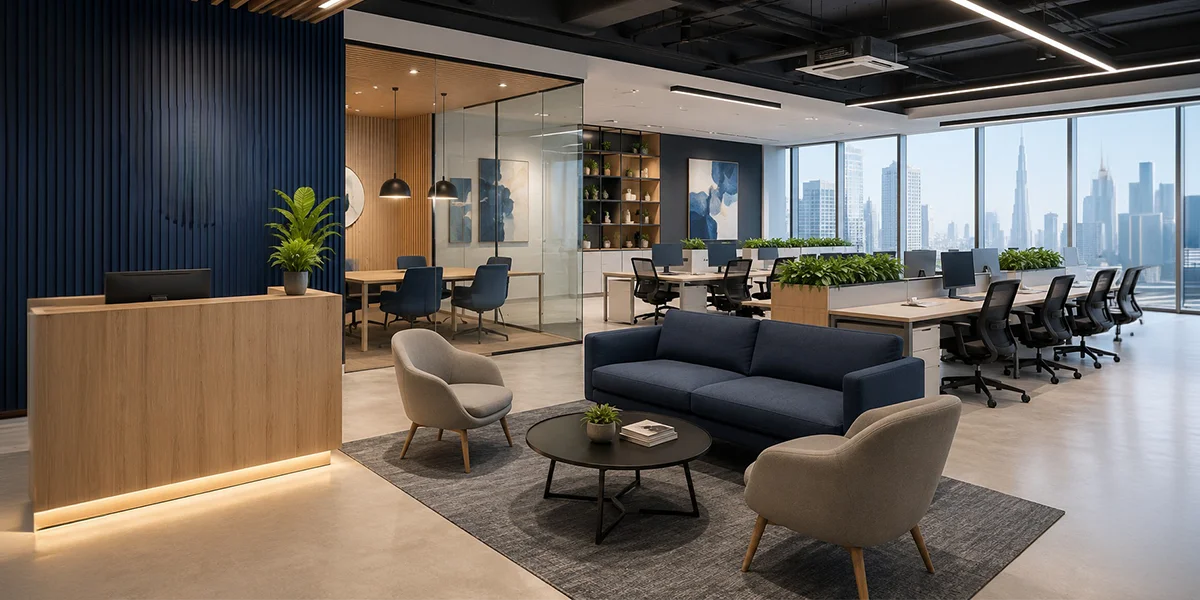
Office fitout company projects are no longer limited to creating attractive workspaces. A successful office must communicate the organisation’s identity while supporting productivity, comfort and efficient daily operations. When visual character and practical planning are considered together, a workplace can feel distinctive without becoming difficult to use.
Why an Office fitout company Must Understand Brand Identity
Brand identity should influence the physical workplace from the earliest planning stage. Colours, materials, lighting, furniture and spatial arrangements can subtly communicate whether a business is traditional, innovative, creative or highly corporate. The objective is not to turn every wall into a branding display, but to create an environment where the company’s personality feels naturally integrated.
A well-planned workplace can make visitors understand the character of a business before a formal conversation begins. Reception areas, meeting rooms and collaborative zones can each carry elements of the same visual language while serving different purposes. This creates consistency without making the office feel repetitive or overly designed.
The strongest concepts usually translate brand values into practical design decisions, such as:
- Materials that reflect the company’s positioning
- Colours that support the established visual identity
- Furniture styles suited to the organisation’s working culture
- Lighting that reinforces the desired atmosphere
- Signage that provides direction without visual clutter
Brand expression should remain flexible enough to accommodate future changes. Businesses expand, teams move and corporate identities evolve, so permanent design choices should be balanced with adaptable elements. This approach protects the investment while keeping the workplace relevant for longer.
Planning Functionality Alongside Visual Appeal
A visually impressive office can still become frustrating if employees struggle with movement, storage, privacy or access to essential facilities. Office fit out services should therefore consider how people actually use the workplace throughout the day rather than focusing exclusively on appearance. Circulation routes, workstation positions and shared facilities need to support natural movement.
Functionality also depends on understanding different work patterns. Some employees may require quiet areas for concentrated tasks, while others need spaces for discussions, presentations or teamwork. A balanced workplace gives employees access to different settings without making the floor plan complicated.
A practical planning process should examine:
- Number of employees and expected future growth
- Departmental relationships and movement patterns
- Meeting and collaboration requirements
- Storage and equipment requirements
- Privacy and acoustic considerations
Good planning can reduce wasted floor area while improving employee experience. It can prevent unnecessary congestion around entrances, meeting rooms and shared facilities. The result is a workplace that feels spacious and organised even when every part of the available area has a clear purpose.
Creating a Consistent Office Experience
A successful workplace should not feel like a collection of unrelated rooms. Office fit out design can establish a visual thread that connects reception areas, workstations, meeting spaces and employee facilities. Repeating selected materials, finishes or design details can create continuity while allowing individual zones to have their own character.
The entrance is often the first physical interaction people have with a business. It should therefore communicate professionalism while remaining practical for reception staff, visitors and employees. Beyond the entrance, meeting rooms can introduce more refined expressions of the brand without compromising technology, seating comfort or privacy.
Employee areas require a different balance. Workstations should support concentration, collaboration and comfortable movement rather than simply matching the corporate colour palette. Breakout spaces can introduce softer finishes and informal furniture, giving employees an alternative environment during demanding working periods.
For companies working in extremely competitive commercial environments such as UAE, appearance can affect the client’s impression about the standards maintained by the organisation. But appearance must always be conducive to the use of that space. It makes little sense having an elegant reception area when there is inadequate circulation or furniture.
How an Office fitout company Can Improve Workplace Efficiency
Efficiency begins with understanding how employees interact with the physical environment. Interior office fit out planning can help position work areas, meeting facilities and support spaces according to actual operational requirements. This can reduce unnecessary movement and make everyday tasks easier.
Technology should be considered during the planning stage rather than treated as an afterthought. Power points, data connections, display systems and communication equipment need suitable locations that do not interfere with the visual design. Concealed infrastructure can maintain a clean appearance while keeping essential systems accessible for maintenance.
Lighting deserves similar attention because it affects both atmosphere and usability. Natural light can be maximised where possible, while artificial lighting should provide suitable illumination for different tasks. Meeting rooms, focused work areas and informal spaces may require different lighting approaches to create comfortable environments.
Storage is yet another aspect that can often go unnoticed in terms of functionality. Storage that is improperly planned may result in disorder and wasted space, while properly planned storage will help to keep documents, tools and other items in order.
Selecting the Right Approach for Different Work Areas
The requirements for each department may not be uniform. Finance departments may need a quiet environment to focus on their work, while creative departments may need collaborative spaces. Departments dealing with clients may need formal environments for meetings, while operational departments may need easily accessible environments.
Office interior fit out companies can use zoning to separate these requirements without creating rigid divisions. Glass partitions, acoustic treatments and furniture arrangements can define areas while maintaining a sense of openness. This allows businesses to create distinct work settings without sacrificing communication between teams.
Conference rooms should be designed based on their intended use. The boardroom may require an arrangement of formal seating along with sophisticated presentation systems, whereas smaller rooms can facilitate shorter conversations or virtual meetings. Having a range of different-sized rooms can avoid unnecessary occupation of larger rooms for smaller conversations.
The welfare of workers is an issue that needs to be considered when carrying out planning activities. Comfortable seating arrangements, proper lighting, ventilation, and informal space will go a long way towards creating a more favorable environment for workers. It is in this manner that functionality and corporate identity may be complementary in design.
Making Fit Out Decisions More Sustainable and Adaptable
Modern businesses increasingly consider how their premises can remain useful as operational needs change. Fit out and interiors should therefore incorporate flexible elements wherever practical. Modular furniture, movable partitions and adaptable meeting areas can make future alterations easier.
The selection of materials could also contribute to longevity. Durable material selections may help avoid constant replacement, and easy-to-clean finishes make maintenance easier. Material selection based not only on looks but also functionality will help avoid costly mistakes in the future.
Adaptability is particularly useful for growing organisations. A workplace designed around a fixed headcount may quickly become unsuitable when teams expand or working patterns change. Future planning for capacity ensures that businesses can change their preferred areas without conducting an entire redesign.
In the UAE, office spaces also have to consider changing trends in the hybrid workplace. A flexible design can respond to these developments more effectively than a highly rigid layout. The aim is to create an environment that remains commercially useful as the organisation develops.
Measuring Whether the Workplace Really Works
A completed fit-out should be assessed beyond its visual impact. Employee feedback can reveal whether meeting spaces are sufficient, whether workstations are comfortable and whether shared facilities are positioned conveniently. Practical observations can identify problems that may not have been obvious during the design stage.
Businesses can review factors such as:
- Workspace utilisation
- Meeting room demand
- Employee movement patterns
- Storage effectiveness
- Comfort and workplace satisfaction
These insights may be helpful for future modifications, enabling organizations to determine if the original goals were accomplished. Small changes in furniture positioning, zoning, or shared resources may make a difference in many cases without having to do any construction at all.
It is vital that the end product must ultimately benefit those who will be working within the building on a daily basis. By measuring the design process by performance, the final product will not only be visually appealing but will become an effective business space to work within.
Balancing Brand Image with Everyday Performance
Office interior fit out Dubai projects require a careful relationship between appearance and practical performance. A strong workplace does not force employees to choose between comfort and visual appeal. Instead, furniture, materials, lighting, technology and spatial planning should work together as one coordinated environment.
The best way to proceed would be to think about the company’s goals first rather than following the latest trends. After the organisation realises what impression it wishes to make on others and how its staff should work, then choosing the design becomes an easy task. This will also allow you not to waste money on useless details.
A professional office fitout company can help translate these objectives into a coherent workplace strategy. The process should consider present requirements while leaving room for future adaptation. With the right balance, a branded workplace can strengthen professional identity while remaining comfortable, efficient and easy to operate.
Conclusion
A well-designed office should tell the company’s story without compromising the everyday needs of its people. The right combination of spatial planning, materials, lighting, technology and flexible features can create a workplace that feels distinctive yet practical.
In the UAE, businesses could benefit by looking at the design of their office layout not just in terms of aesthetics but more importantly as an investment in their business. By balancing both, one will make sure that the final outcome promotes efficiency, confidence, and success.
From workplace planning and space optimisation to finishes, lighting and functional layouts, Fit Out UAE provides comprehensive office fit-out solutions that balance brand identity with everyday performance.
Frequently Asked Questions
Office fitout company services are suitable for which types of businesses?
They can be suitable for start-ups, established companies, professional practices, creative businesses and larger corporate workplaces. The planning approach can be adapted according to the organisation’s size, work culture, operational requirements and available space.
How can an office balance branding with employee comfort?
Branding can also be done through color selection, material selection, furniture, signages, and other designs without making many presentations visually. The selection of comfortable furniture, good lighting, proper ventilation, and varied working spaces should be a priority during the planning phase.
How can businesses prepare their workplace for future changes?
Businesses may look into modular furniture, flexible layouts, flexible meeting facilities, and accessible facilities. Planning for future possibilities of growing teams and different working styles will ensure easy changes and avoid expensive remodeling in the future.

1 comment
[…] an office fit out Dubai project, colour selection should also account for natural light, artificial illumination and the […]