Kitchen fit out Dubai projects require more than attractive finishes and modern appliances. A successful commercial kitchen needs to support smooth movement, safe working conditions, efficient storage and reliable daily operations. Every area should be planned around how staff actually use the space, from receiving supplies to food preparation, cooking, cleaning and dispatch.
For restaurants, cafés, hotels and other hospitality businesses, the kitchen is one of the most demanding areas of a property. Poor planning can create unnecessary movement, limited storage and difficult maintenance. A well-designed space, on the other hand, can help staff work more comfortably while making better use of the available floor area.
Kitchen Fit Out Dubai for Efficient Commercial Workspaces
The planning stage has a major influence on the performance of a commercial kitchen. Designers need to understand the expected workload, equipment requirements, staff movement and available services before any physical work begins. This helps create a layout where essential activities can take place without creating avoidable congestion.
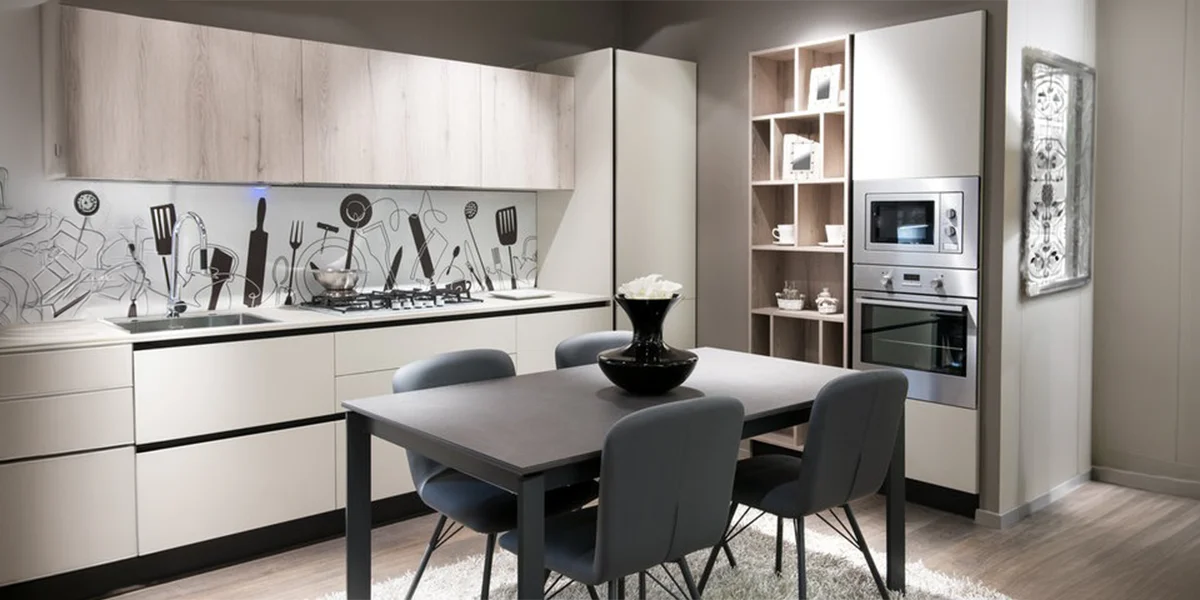
A practical layout should separate different functions while maintaining a logical connection between them. Preparation areas should be positioned close to relevant storage, while cooking stations need suitable ventilation and adequate clearance. Cleaning zones should remain organised without interfering with food preparation or service routes.
Material selection is equally important because commercial kitchens experience heat, moisture, spills and frequent cleaning. Surfaces should be durable enough for regular use and simple enough to maintain. Flooring, wall finishes, worktops and cabinetry should be selected with hygiene, longevity and operational requirements in mind.
A professional planning process may consider:
- Equipment dimensions and service connections
- Staff circulation and workstation positioning
- Storage requirements for dry and refrigerated goods
- Ventilation and extraction requirements
- Cleaning and waste-management arrangements
- Access for maintenance and equipment replacement
These considerations help prevent expensive changes once installation has started. They can also make the finished kitchen easier to operate during busy service periods.
Planning a Functional Commercial Kitchen
Good design does not mean filling every available space with equipment or furniture. Instead, the objective is to create a balanced environment where each element has a clear purpose. A carefully considered arrangement can improve productivity without making the kitchen feel unnecessarily crowded.
The relationship between work stations needs special attention. It is desirable for the employees to have access to all these workstations without having to walk through the same path over and over again.
Lighting should be planned according to the function of each zone. Preparation counters require clear visibility, while service and storage areas may need different levels of illumination. Ventilation is another essential consideration because heat, odours and airborne particles can quickly affect the working environment.
When selecting fit out interior design, businesses should look beyond appearance and consider how materials and layouts will perform over time. Colours, textures and finishes can contribute to a professional atmosphere, but they should remain practical for a demanding commercial setting.
Equipment planning needs to be done according to the concept of operations rather than just picking the biggest or most modern equipment available. This will be determined by the menu, volume of production, staffing concept, and utilities. This approach can prevent unnecessary expenditure and leave sufficient room for staff movement.
Making Better Use of Available Space
Not every commercial property offers a generous kitchen footprint. Compact premises can still accommodate effective work areas when the layout is planned carefully. Vertical storage, integrated equipment and clearly defined zones can help maximise capacity without compromising accessibility.
Storage must be given special focus as lack of storage causes disorganized countertops and blocked paths. The location of shelves, cabinets, and cold storage must be determined by the frequency of use of various items.
An efficient space may include:
- Dedicated dry-storage areas
- Refrigerated and frozen storage
- Preparation counters
- Cooking and finishing stations
- Washing facilities
- Waste-handling points
This arrangement creates a clearer operational sequence. It can also make stock management and cleaning routines easier for staff to follow.
Planning Interior Fitout Works from the Ground Up
The success of a commercial kitchen depends on coordination between design, building services and installation. Electrical points, plumbing connections, drainage, ventilation and fire-safety provisions must work together rather than being considered separately.
Businesses planning interior fitout in Dubai should establish their operational requirements before finalising drawings. Changes made early are generally easier to accommodate than modifications required after equipment, finishes or services have already been installed.
The project schedule must take into consideration the procurement process, site preparation, provision of services, equipment delivery, and finishing work. Coordination of the contractors and suppliers will minimize any delay due to lack of communication and conflicting specifications.
Quality control should continue throughout the project rather than being left until completion. Measurements, service connections, material installation and equipment positioning should be checked at relevant stages. This gives the project team an opportunity to identify issues before they affect later work.
Businesses may benefit from reviewing the following during project planning:
- Scope of construction and installation work
- Equipment schedules and technical requirements
- Electrical and plumbing capacity
- Ventilation and extraction arrangements
- Material specifications and maintenance needs
- Access requirements for delivery and installation
A structured process provides greater visibility over the project and makes responsibilities easier to manage.
Selecting Materials for Long-Term Performance
Commercial kitchens require finishes that can withstand intensive daily use. Countertops, flooring and wall surfaces should resist moisture, stains and regular cleaning while maintaining an appropriate appearance.
Stainless steel remains widely used for professional work surfaces because it is durable and relatively straightforward to clean. Other materials may be suitable for specific areas depending on design requirements, budget and operational use.
The choice of flooring should be taken into consideration since the employees will spend most of their time walking and standing on the floor. In addition to its aesthetic value, slip resistance, durability, and ease of cleaning must be considered. This applies to the walls as well.
Storage facilities must make it convenient to reach commonly used items. The handles and fittings must be able to withstand frequent use. These minor things can make a lot of difference in our daily activities.
Coordinating Interior Fit Out Services
A commercial kitchen relies on several building systems operating together. Water supply, drainage, electrical distribution, ventilation and other technical requirements need to be coordinated with the physical layout.
Interior fit out services with experience will be able to assist companies with meeting these requirements in the context of a larger project rather than dealing with them as individual issues. This is especially true when there are multiple trades involved and space constraints are a factor.
Ventilation deserves particular attention because cooking equipment generates heat, steam, smoke and odours. The extraction system should be planned on the basis of machinery and load. Ventilation plays an important role in terms of comfort, cleanness, and environment.
Electrical planning should account for the combined demand of ovens, refrigeration, cooking equipment, lighting and other appliances. Socket locations and cable routes should be considered before finishes are installed. Plumbing and drainage should similarly be planned around sinks, dishwashing facilities and other water-dependent equipment.
In any business that is dealing with the UAE, it would be best if coordination of the same was done with the requirements of the projects, and also building regulations. Documentation can assist the project team in ensuring consistency.
The Importance of Professional Contractors
Selecting the right interior contractors Dubai can trust is a vital step in ensuring a reliable outcome. The contractor needs to be capable of comprehending the practical necessities of a commercial kitchen as opposed to just considering its decoration.
Experience gained from working within the hospitality industry can be especially useful as such projects tend to have very tight schedules and several technical systems involved. Communication is also vital since design alterations, equipment specification, and on-site conditions may influence the process.
When comparing the best fit out contractors in Dubai, businesses should assess experience, project coordination, technical capability, workmanship and understanding of commercial requirements. Previous project quality can provide useful insight into how a contractor approaches planning and execution.
Creating a Kitchen Ready for Daily Operations
A successful kitchen should be judged by how well it performs after the project is completed. Staff need sufficient workspace, accessible storage, suitable lighting and practical routes between different stations.
The finished environment should support the business model rather than simply reflect current design trends. A café with a limited menu may need a very different arrangement from a high-volume restaurant or hotel kitchen.
Future flexibility should be considered where possible. Businesses may introduce new equipment, change menus or increase production volumes over time. Allowing reasonable access to services and maintenance points can make future modifications easier.
A thoughtful project can therefore contribute to more than visual improvement. It can create an organised working environment that supports staff, protects equipment and helps the business use its premises more effectively.
Conclusion
A well-planned kitchen fit out Dubai project brings together layout, equipment, materials, building services and operational needs. The most successful approach would be to consider the kitchen as an office setting. For the kitchen to meet its desired purpose for a long time, it needs to be designed well in order to become functional and strong.
For businesses seeking a coordinated approach, Fit Out UAE offers professional fit-out services covering design planning, material selection, technical coordination and installation for functional commercial spaces.
Frequently Asked Questions
What should businesses consider before starting a kitchen fit out?
Before work begins, businesses should define their menu, expected production volume, equipment requirements, storage needs and available space. Utility requirements and staff movement should then be considered alongside the preferred layout.
How long does a commercial kitchen fit out usually take?
The duration depends on the size and complexity of the project, the condition of the existing property and the amount of installation work required. A detailed schedule established during planning can provide a clearer indication of the expected completion period.
Can an existing commercial kitchen be redesigned without major construction?
In many cases, improvements can be made by changing equipment positions, storage arrangements, finishes or selected services. The feasibility depends on the existing structure, utility capacity and the proposed layout.